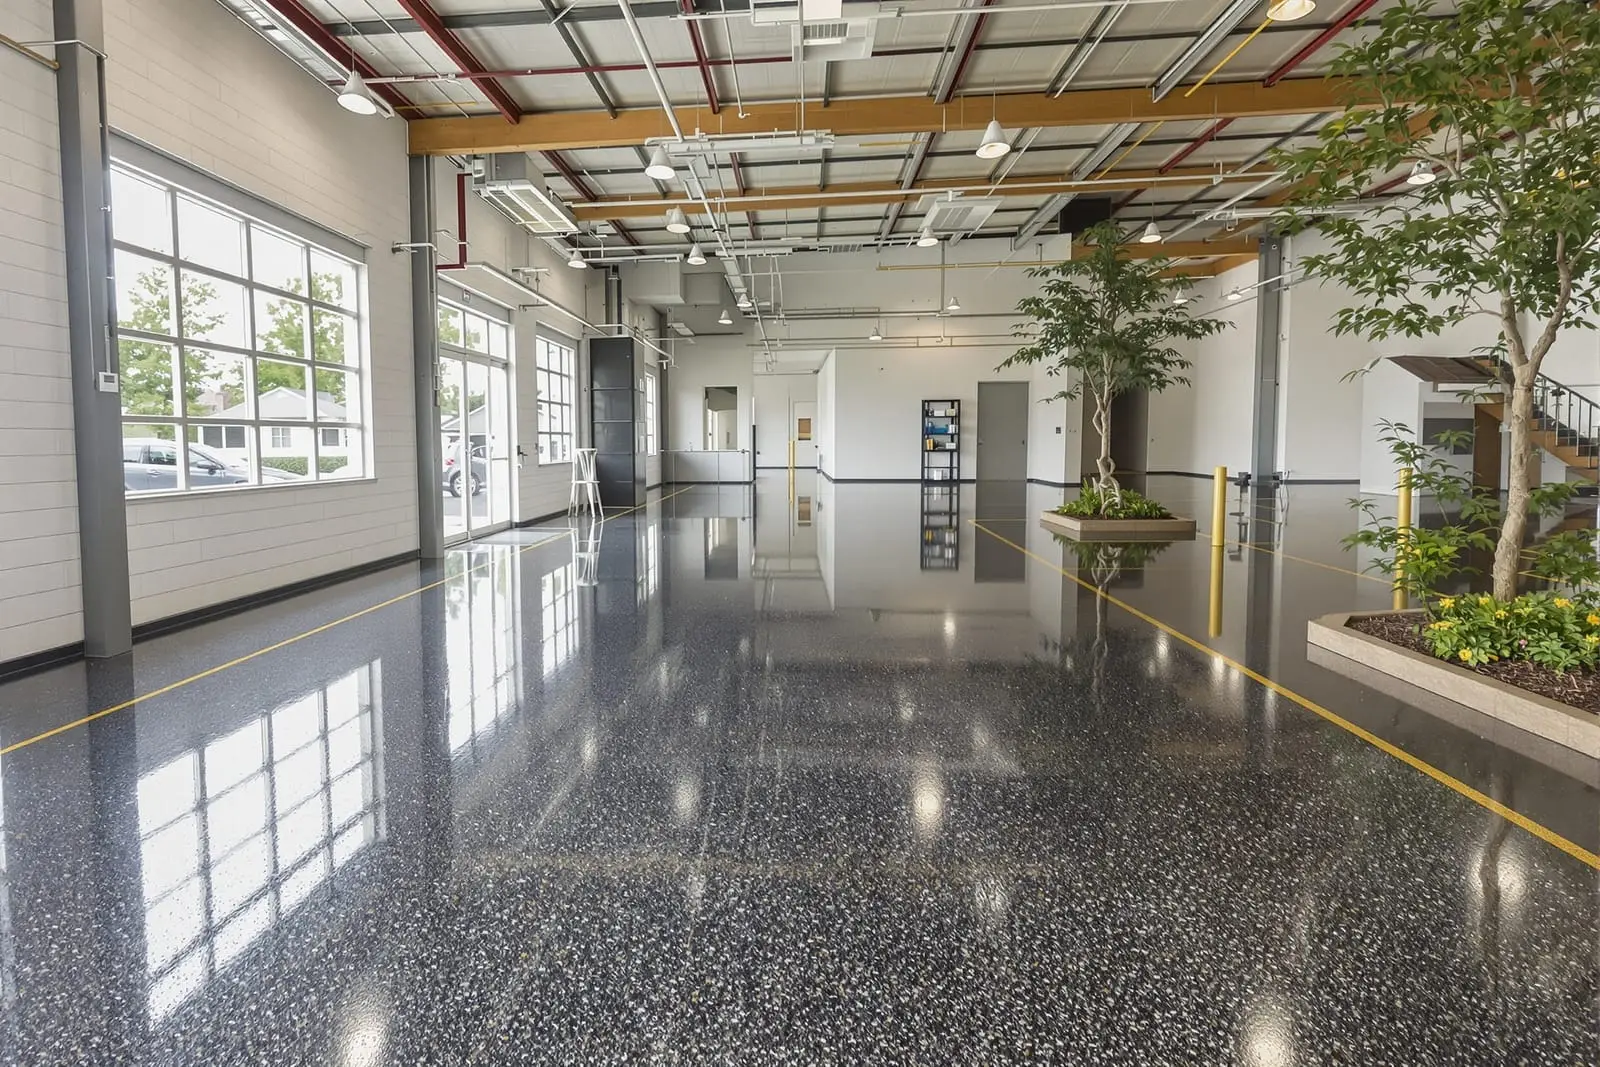
We install industrial concrete floors in Conway, AR for warehouses, manufacturing, and storage facilities. Our slabs are designed for high point loads, forklifts, and racking systems, with tight tolerances and durable finishes. Keep operations running on strong, low maintenance floors that handle demanding environments.
Primetime Concrete Conway provides professional industrial concrete floors throughout Conway, AR and the surrounding area. Our licensed, insured crew delivers safe, clean, on-time work with a free estimate before anything begins. Call (806) 513-3678 or request your free quote.
Durable Industrial Concrete Floors for Conway Warehouses
Primetime Concrete Conway installs industrial concrete floors that are built for real warehouse abuse: forklifts, pallet jacks, racking systems, and constant traffic. We work across Conway in distribution centers, light manufacturing plants, storage warehouses, farm supply buildings, and large retail back rooms.
Conway facilities often operate on tight schedules, so we plan around shift changes and delivery windows to keep your operation moving. Whether you are building a new tilt wall warehouse near I 40 or upgrading an older industrial space closer to downtown, we match the slab design to your actual loads, equipment, and future expansion plans.
Industrial concrete floors are different from standard slabs. Joints, reinforcement, mix design, and surface treatment all have to work together. Our focus is long term performance and low maintenance, not just getting concrete poured quickly. We walk your space, review racking layouts and equipment paths, then recommend a floor system that fits both your budget and your production needs.
Step by Step: How We Build Warehouse & Industrial Concrete Floors
A successful warehouse slab starts long before the ready mix truck shows up. Primetime Concrete Conway begins with a site visit to measure the space, evaluate soil conditions, and look at drainage. Around Conway, clay soils and past farm land fill are common, so we pay close attention to compaction and subgrade stability.
Next comes base preparation. We typically use a compacted aggregate base, graded to tight tolerances, then install a vapor barrier when the space will be climate controlled or receive specialty floor coatings. Proper base work is the best protection against settlement and cracking later.
For reinforcement, we select rebar, welded wire mesh, or fiber reinforcement based on slab thickness, joint spacing, and expected wheel loads. Heavy pallet racking and narrow aisle forklifts often require thicker slabs and tighter reinforcement patterns. We coordinate with your engineer or provide input based on typical Conway warehouse designs.
We then set forms and lay out control and construction joints. During the pour, our crew carefully places and consolidates the concrete, laser screeds where appropriate for flatness, then bull floats and trowels to the specified finish. Timing is critical during finishing, especially in Arkansas heat and humidity, so we schedule pours early in the day and adjust finishing techniques to prevent surface defects.
Curing is the last critical step. We typically apply a curing compound and, when specified, a densifier or hardener to increase surface abrasion resistance. Proper curing dramatically improves strength and durability, which is why we build it into every industrial project rather than treating it as an add on.
Concrete Mixes and Finish Options for Industrial Use
Not every warehouse floor needs the same concrete. Primetime Concrete Conway works with local batch plants to specify mixes that match your use, schedule, and budget. For many Conway industrial projects we use higher strength mixes with low water cement ratios to improve durability and reduce shrinkage.
Where floors will see constant forklift traffic, we often recommend a surface hardener or integral hardening admixtures to resist abrasion. For chemical or light manufacturing areas, we can specify concrete compatible with epoxy or urethane coatings and ensure surface prep and curing align with the coating manufacturer's requirements.
Finish options can be tailored too. A hard troweled finish provides a smooth, dense surface that is easier to keep clean and ideal for pallet jack traffic. Light broom finishes can be used in loading areas that may get wet, offering added traction. For facilities considering future polished concrete, we adjust the mix, aggregate, and finishing process so polishing contractors can achieve a consistent, attractive sheen without exposing weak spots.
We also address slope and drainage where appropriate. In washdown zones or near dock doors, we can pitch the slab slightly toward trench or area drains so water does not pool in traffic lanes. Every finish and mix choice is discussed with you beforehand so you understand how it affects slip resistance, cleanability, and long term maintenance.
What Drives the Cost of Industrial Concrete Floors in Conway
Many Conway owners ask why industrial concrete floors vary so much in price. Primetime Concrete Conway is transparent about what changes the numbers so you can make informed choices.
Slab thickness is one of the biggest drivers. A light storage warehouse with minimal forklift use might be designed with a thinner slab than a high bay distribution center with heavy racking and narrow aisle reach trucks. The thicker the slab, the more concrete and reinforcement required.
Subgrade and base preparation also impact cost. If we find soft spots, organics, or old fill material on site, we may need to undercut and replace sections with compacted aggregate. This costs more up front but prevents settlement and slab movement that can shut down aisles later.
Reinforcement type and jointing pattern influence both material and labor. Projects that require tightly spaced doweled joints or heavy rebar grids will price higher than slabs designed with wider joint spacing and fiber reinforcement. Specialty finishes, surface hardeners, and densifiers add some cost but often pay for themselves by reducing dusting and extending floor life.
Finally, schedule and access can affect price. Pours in active facilities may need to be staged at night or in smaller sections, which changes labor and equipment planning. During our estimate, we walk through all of these factors with you so there are no surprises once the work begins.
Preventing and Managing Common Warehouse Floor Problems
Industrial concrete floors face constant stress, but many common issues can be prevented with good planning and workmanship. At Primetime Concrete Conway, we design with local conditions in mind, including Conway's temperature swings, humidity, and clay soils.
Cracking is a normal part of concrete behavior, but uncontrolled random cracks can be minimized. We carefully plan control joint locations to align with column grids, wall lines, and racking layouts whenever possible, and we cut or tool them at the proper depth and timing. Adequate reinforcement and proper curing also help control crack width.
Joint failure is another frequent problem in older Conway warehouses. Repeated forklift traffic breaks down joint edges, creating bumps that slow equipment and damage wheels. To fight this, we use proper load transfer methods, such as dowels or keyed joints, and we recommend joint fillers suited to your traffic and cleaning methods.
Surface dusting and scaling often trace back to poor finishing or curing practices. Our crews avoid adding excess water at the surface, time finishing correctly, and ensure the slab is cured to specification. When an existing floor already has issues, we can provide repair options such as joint rebuilding, patching, or preparation for a new overlay or coating that restores function without a full replacement.
New Construction, Expansions, and Retrofits in Conway Facilities
Whether you are adding a new bay to an existing warehouse or repurposing an older building off Oak Street into a light industrial space, Primetime Concrete Conway can match the floor solution to the project type.
For new construction, we collaborate with your general contractor and structural engineer to coordinate slab design with foundations, columns, dock pits, and pit style equipment. Proper planning helps avoid conflicts with anchor bolts, embedded plates, and conduit routes.
When expanding a facility, we pay close attention to slab transitions between old and new areas. This often means using dowels or keyways, planning differential movement joints, and matching floor elevation and flatness so forklifts can cross seamlessly from one bay to the next.
Retrofits require a different approach. We evaluate the existing slab thickness, condition, and reinforcement with testing as needed. From there, we can recommend targeted repairs, structural overlays, or selective replacement to bring the floor up to current use requirements. This is particularly important when converting older retail or storage buildings into heavier use logistics or manufacturing spaces that were not in the original design.
Why Local Experience Matters for Industrial Concrete Floors
Industrial slabs might look similar at a glance, but local experience makes a difference in how they perform over time. Primetime Concrete Conway knows the soil types, weather patterns, and typical warehouse layouts in the Conway and Faulkner County area, and we apply that knowledge on every project.
We coordinate closely with local ready mix suppliers, understanding how seasonal temperature and humidity changes affect setting time and finishing windows. Our crew plans pour sizes and timing around Arkansas weather, which helps prevent problems like plastic shrinkage cracking or surface crusting.
Because we live and work here, we also understand how Conway businesses operate. Many of our clients cannot afford extended downtime. We phase work so critical aisles, dock doors, and production areas stay usable as much as possible. We communicate clearly about set times, when light foot traffic is allowed, and when heavy equipment can safely return to the slab.
If you are planning industrial concrete floors for a new warehouse or upgrading an existing facility in Conway, Primetime Concrete Conway can walk you through the options, explain the tradeoffs, and deliver a floor built to handle real world use, not just pass inspection.
“
Professional warehouse & industrial concrete floors, done right the first time, quality materials, honest pricing, and results that last.
Primetime Concrete Conway
Warehouse & Industrial Concrete Floors Across Our Service Area