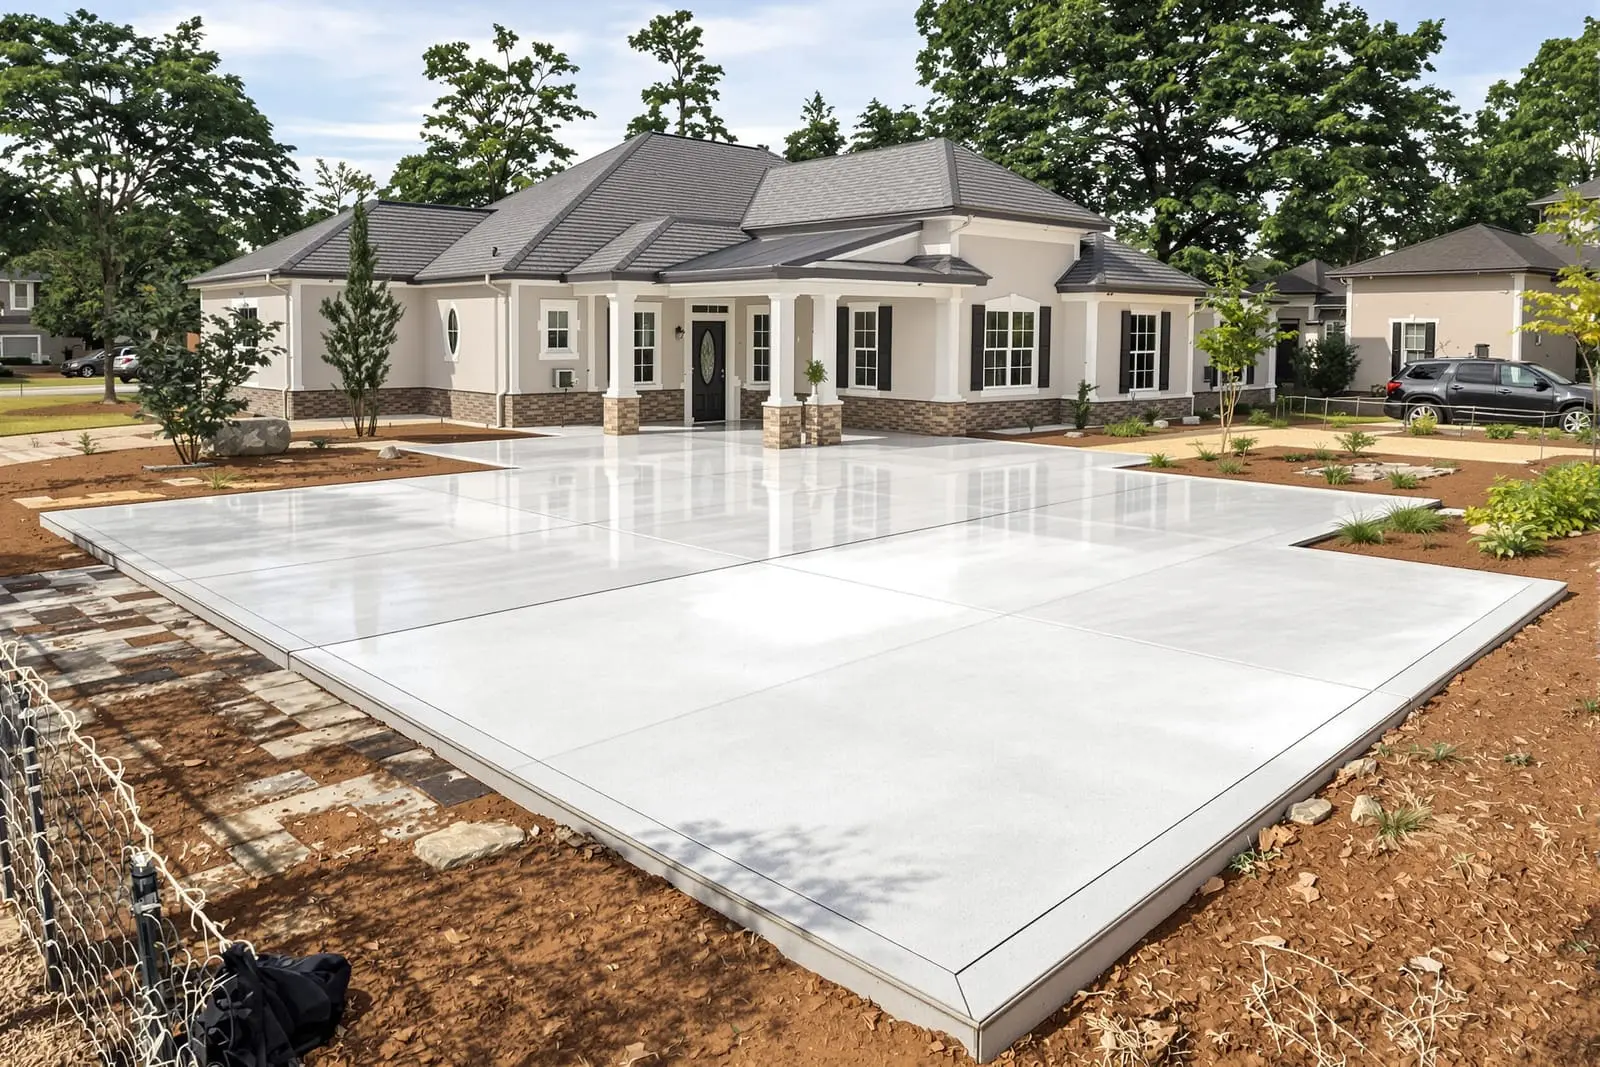
We handle structural concrete in Conway, AR for commercial and light industrial projects. Services include grade beams, structural slabs, shear walls, and site structures built to engineered specs. Our crew coordinates with other trades to keep your project on schedule and within tolerances.
Primetime Concrete Conway provides professional structural concrete throughout Conway, AR and the surrounding area. Our licensed, insured crew delivers safe, clean, on-time work with a free estimate before anything begins. Call (806) 513-3678 or request your free quote.
Sitework & Structural Concrete Built for Conway Conditions
Structural concrete is what keeps your building, parking lot, or home addition standing straight and stable for decades. At Primetime Concrete Conway, our team focuses on sitework and structural concrete that is engineered specifically for Conway soils, drainage patterns, and temperature swings. We do not treat this as cosmetic concrete; every footing, pier, slab, and wall is designed to carry real loads and to handle local ground movement.
On a typical project, we begin by walking the site with you and your designer or engineer. We look at access for equipment, existing structures, trees you want to keep, and any visible signs of poor drainage or soft spots. From there, we coordinate with your plans or recommend an engineer if you need one. Our role is to translate drawings and loads into concrete work in the ground that actually performs in Conway, not just on paper.
Our crews are experienced with both residential and light commercial structural concrete, from house foundations and shop slabs to retaining walls and equipment pads. We understand that most owners do not see what is under the finished floor, so we keep you informed with clear explanations and photos of each phase before it is buried.
Site Evaluation, Soil Conditions, and Drainage Planning
Good structural concrete starts with understanding the dirt it sits on. Around Conway and Faulkner County, soils can vary quickly from firm red clay to softer, silty areas that hold water. Before we set one stake, Primetime Concrete Conway checks soil conditions with probing, test holes, and visual inspection of any previous excavations on the property.
If the soil is soft, wet, or shows evidence of previous fill, we may recommend undercutting and replacing it with compacted aggregate, or using wider or deeper footings to spread the load. Near Lake Conway, low-lying lots, or creek-adjacent properties, we pay special attention to seasonal water levels and runoff patterns so your slab or foundation is not sitting in a bowl that collects water.
We also plan drainage at the same time as structural layout. That means shaping the site so water moves away from foundations, adding swales or french drains when needed, and coordinating foundation height with future grading and flatwork. Many long-term slab problems start as simple drainage mistakes. Solving this up front costs far less than repairing cracked or settled structural concrete later.
Excavation, Subgrade Prep, and Compaction
Once plans and elevations are set, we move into sitework. Excavation for structural concrete is not just digging holes. It is controlled removal and shaping of soil to the right depth, width, and slope so that the concrete and reinforcing end up exactly where the engineer intended.
Primetime Concrete Conway uses mini-excavators, skid steers, and hand digging where needed to avoid utilities and tight areas. We routinely handle footing trenches, pier holes, grade beams, and over-excavation for slab subbases. After excavation, we install base materials such as crushed stone or compacted select fill where specified.
Compaction is critical in Conway’s clay soils, which expand and contract with moisture. Our crews compact in lifts using plate compactors or jumping jacks, and we check firmness underfoot instead of just eyeballing. On larger or higher-load projects, we can coordinate with geotechnical testing for compaction verification. A properly compacted subgrade greatly reduces settlement, slab cracking, and uneven support beneath structural members.
Footings, Slabs, and Structural Elements We Install
Structural concrete covers a wide range of systems, and our team works with most of what you will encounter in Conway construction. Common elements we install include continuous footings for perimeter foundations, isolated spread footings for columns, grade beams over poor soils, interior pier pads, and slab-on-grade foundations for homes, shops, and small commercial buildings.
For slabs, we pay attention to thickness, joint layout, and reinforcement. Light residential work might use 4 to 5 inch slabs with fiber reinforcement and rebar at key locations, while heavier commercial or shop slabs may be 6 inches or more with a rebar grid and dowels at door openings or between slab sections. When interior loads are concentrated, we thicken the slab under bearing lines or equipment pads.
We also install structural retaining walls, concrete stairs tied into foundations, and elevated structural slabs supported on walls or beams (where engineered). Every project is built to the engineer’s specifications for bar size, spacing, and concrete strength. If we see a detail that does not make sense in the field, we stop and clarify before pouring, rather than guessing.
Rebar, Reinforcement, and Concrete Placement
Structural concrete only performs as designed if the reinforcement is correctly installed and supported. Primetime Concrete Conway ties rebar according to plan, with proper lap lengths, clear cover from soil, and chairs or dobies to hold steel in place during the pour. We do not lay bars directly on the ground then lift them by hand as concrete comes in, which is a shortcut that leaves steel out of position.
We prefer to schedule concrete pours when weather is favorable, especially in the heat and humidity common in Conway summers. For large or complex pours, we often use concrete pumps to place the mix evenly and avoid driving trucks over prepared subgrade. During placement, we use internal vibrators or rodding to consolidate concrete around rebar and reduce voids, particularly in footings, walls, and thickened slabs.
Curing is equally important. Depending on the season, we may apply curing compound, use plastic sheeting, or recommend a watering schedule to slow moisture loss in the first week. For cold snaps, we plan for insulated blankets or adjusted mix designs so early strength is not compromised. These details are what separate a structural pour that just looks fine on day one from one that actually meets design strength and service life.
What Affects Cost and Timeline for Structural Concrete
Homeowners and builders in Conway often want to know why structural concrete pricing can vary so much between projects. The biggest drivers of cost are access to the site, soil and drainage conditions, required reinforcement, concrete thickness and strength, and total forming and excavation time. Tight backyards that require smaller equipment, deep footings near slopes, or heavy reinforcement for large spans all increase labor and material.
Timeline is influenced by permitting and engineering, utility locates, weather windows, and inspection schedules. For engineered structural concrete, we coordinate with your engineer and the local building department to ensure rebar and forms are ready for inspection before pour dates. In rainy stretches, we may need extra time for the site to dry out or for us to stabilize muddy access points so trucks and equipment do not rut up your property or compromise compaction.
Primetime Concrete Conway provides clear, itemized proposals that separate sitework, forming, reinforcement, and concrete so you understand what you are paying for. If we uncover unsuitable soil or hidden demolition after work starts, we explain options and costs before proceeding so you can make informed decisions.
How Primetime Concrete Conway Manages Risk and Quality
Structural concrete and sitework have very little room for error. A mislocated footing or poorly compacted trench can lead to cracks, doors that do not close right, or even structural failure later. Our approach at Primetime Concrete Conway is to front-load planning and double-check work before it is covered up.
We set control benchmarks for elevations, verify layout from building corners and property lines, and compare onsite measurements with the drawings rather than assuming everything is square. Before calling for inspections or concrete delivery, a lead installer walks the job to confirm footing depths, bar placement, form bracing, and anchor bolt locations. We encourage owners or builders to walk with us so there are no surprises.
Common issues we help Conway clients avoid include placing foundations too low for future sidewalks or driveways, neglecting to plan for downspout and surface water around the structure, and underestimating loads on shop slabs that will later receive lifts or heavy equipment. Our goal is for your structural concrete to disappear into the finished project, quietly doing its job, without costly callbacks or modifications down the road.
“
Professional sitework & structural concrete, done right the first time, quality materials, honest pricing, and results that last.
Primetime Concrete Conway
Sitework & Structural Concrete Across Our Service Area