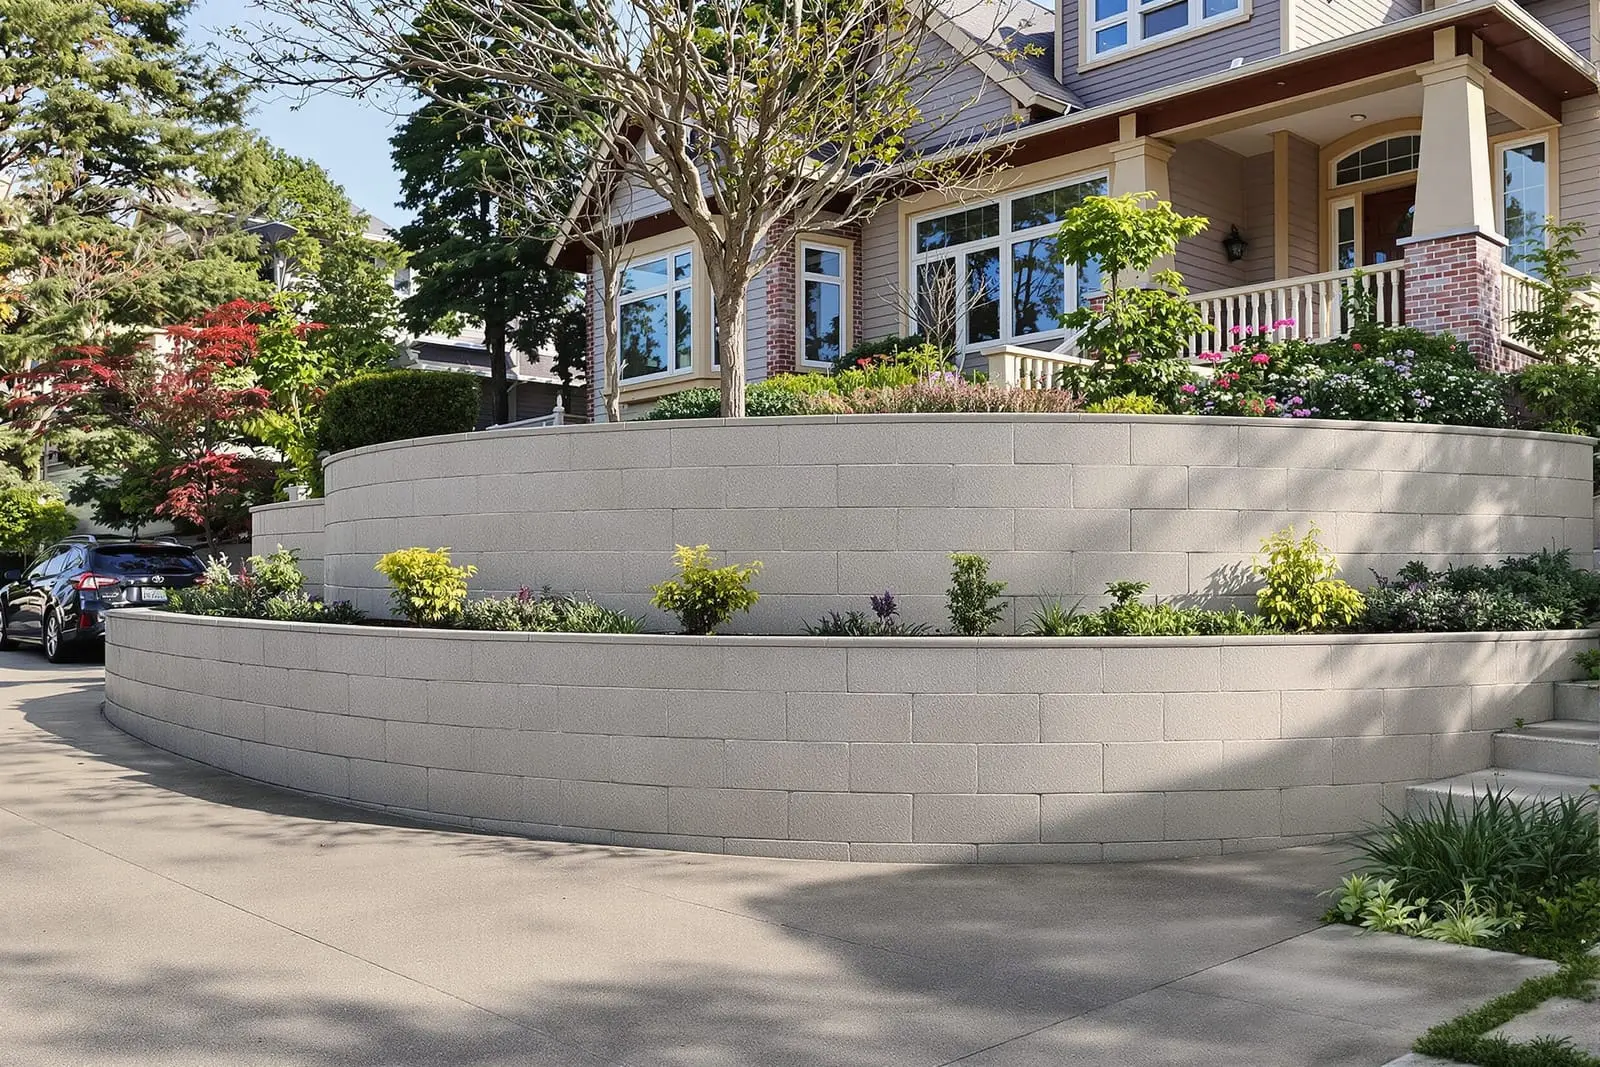
We build concrete retaining walls in Conway, AR that hold back soil, manage slopes, and create usable yard space. Our walls are engineered with proper footings, drainage, and reinforcement for long term stability. Combine strength and style with poured or block retaining systems that fit your landscape.
Primetime Concrete Conway provides professional concrete retaining wall throughout Conway, AR and the surrounding area. Our licensed, insured crew delivers safe, clean, on-time work with a free estimate before anything begins. Call (806) 513-3678 or request your free quote.
Concrete Retaining Walls Built for Conway Yards and Slopes
Concrete retaining walls are not just about holding back dirt. In Conway they protect driveways from washing out in heavy storms, keep yards level on our hilly lots, and prevent erosion along creeks and ditches. Primetime Concrete Conway designs and builds each concrete retaining wall to match your specific grade, soil conditions, and how you actually use your property.
On many Conway streets the yard drops off quickly from the house toward the road. A properly engineered retaining wall can turn that unusable slope into flat space for parking, play, or gardening. We look at how water moves across your property during those fast Arkansas downpours, then design a wall that manages the water instead of just trying to block it.
Whether you need a low garden wall in Old Conway or a taller structural wall to support a driveway near Lake Conway, we size the footing, wall thickness, and drainage for the exact load. That is how you avoid cracks, tilting, and the surprise failures you see on older walls around town.
How We Design a Retaining Wall That Will Last in Arkansas Weather
The design process at Primetime Concrete Conway starts in your yard, not on a template. We walk the area, measure slopes with a level, and take note of soil type. Many Conway properties have a mix of red clay and fill dirt. Clay holds water, so walls here need more attention to drainage than in sandy soils.
For most concrete retaining wall projects we consider three main forces. The weight of the soil behind the wall, the hydrostatic pressure from water that collects after storms, and any extra live loads, like parked vehicles or patios near the top edge. If you want to park an F-150 right above the wall, that must be factored into the design from the start.
We then decide on the structural style. For shorter walls we often use a cast in place cantilevered design with steel reinforcement extending into the footing. For taller or heavily loaded walls we may thicken the base, step the footing with the slope, or incorporate a terraced system of two or more walls to reduce pressure on each one. All of this is laid out so that your wall fits visually with your home and still performs in Conway’s freeze-thaw cycles and heavy rain events.
Step-by-Step: Our Concrete Retaining Wall Installation Process
Primetime Concrete Conway follows a clear sequence so your retaining wall is solid from the ground up.
1. Layout and marking. We stake and paint the wall line, check clearances from property lines, and confirm height and step locations with you on site.
2. Excavation and footing prep. We dig for the footing below frost depth and down to undisturbed soil, not loose fill. In many Conway yards we also over excavate to remove soft topsoil or construction debris left from past building.
3. Base and forms. We place a compacted gravel base if needed, then set heavy-duty forms for the footing and wall. We check alignment and use bracing so there is no bowing during the pour.
4. Reinforcing steel. Rebar is tied in a grid that runs both vertically and horizontally. Steel dowels connect the footing to the wall so the structure acts as one piece instead of two separate pours that can shift.
5. Concrete placement. We use the correct mix design for retaining walls, usually a higher strength concrete than a typical sidewalk. Concrete is consolidated with vibration so there are no hidden voids that could weaken the wall.
6. Curing and strip. We keep forms on until the concrete has gained enough strength, then remove them and immediately check plumb and alignment. Any minor surface issues are corrected before backfilling.
7. Backfill and final grading. We never backfill directly with clay against the wall. Instead, we place free-draining rock with fabric filter and then native soil, then grade the top to carry surface water away from the wall.
Drainage, Erosion Control, and Preventing Wall Failure
Most retaining walls that fail in Conway have one main problem: trapped water. Arkansas storms can dump inches of rain quickly, and if that water cannot escape from behind the wall it builds pressure until the wall cracks or leans. Primetime Concrete Conway treats drainage as a structural requirement, not an upgrade.
Behind every concrete retaining wall we build, we include a drainage system matched to the site. That usually means a perforated drain pipe at the base of the wall, wrapped in filter fabric and surrounded by clean rock. The pipe is sloped to daylight at a safe outlet point or tied into an existing drainage system if one is available.
We also pay attention to surface water. Gutters that dump near the top of a wall, or driveway water that runs toward the wall, both increase the load behind it. We may recommend simple corrections like downspout extensions, a channel drain at the pavement edge, or a shallow swale to redirect flow. These small details cost far less than repairing a wall that moved because of avoidable water issues.
Finally, we plan for erosion control on the exposed slopes above and below the wall. This may be as simple as grass seeding and straw matting, or the use of rock mulch in areas with concentrated runoff, which is common on driveways that drop toward the street.
Design Options: Appearance, Finishes, and Integrating With Your Yard
Concrete retaining walls do not have to look industrial. Primetime Concrete Conway offers several options so your wall supports the soil and also fits the style of your home.
For the face of the wall we can leave a smooth trowel or broom finish, which can look clean and modern near newer Conway subdivisions. We can also use textured form liners that mimic stone, then stain the cured concrete in earth tones that blend with landscaping. This approach often gives the look of a masonry wall with the strength and continuity of solid concrete.
Top treatments matter for both function and appearance. We can form a wider cap to use as informal seating near patios or fire pits, or add a beveled edge that sheds water away from the wall face. In some cases, we integrate short return walls to frame steps or walkways, which helps tie a new retaining wall into existing porches and driveways.
If you plan to add fencing on top, we coordinate post footing locations with the retaining wall design. That way, fence posts are anchored correctly without compromising the wall structure or creating leak paths for water.
What Affects Cost and Timeline for a Concrete Retaining Wall in Conway
Homeowners often ask why two walls of similar length can cost very different amounts. Primetime Concrete Conway is upfront about what drives the price so you can make informed choices.
Wall height is the biggest factor. A 3 foot garden wall can usually be built with simpler forming and reinforcement. Once a wall is taller or supports a driveway, we need more steel, larger footings, and possibly engineering review. Access is another major factor. If we can bring equipment right to the work area, labor and time are lower. Tight backyards that require hand excavation or small machines take longer.
Soil conditions in Conway vary by neighborhood. Hard native clay can support higher loads once compacted. Loose fill or areas with old tree stumps require more excavation and base repair. Drainage features like extended pipe runs or tie-in to an existing system add to material and labor but also significantly increase lifespan.
Timelines are influenced by weather and inspections. Heavy rain can delay excavation or backfilling, since we never want to compact saturated soil. In most cases, a single retaining wall for a residence takes several days of active work plus curing time. We schedule pours to avoid cold snaps and extended rain, which helps your wall cure properly and reduces the chance of surface issues.
What to Ask Before You Hire a Retaining Wall Contractor
Before you hire anyone to build a concrete retaining wall in Conway, there are some key questions that protect you and your property.
Ask how they plan to handle drainage, not just what the wall will look like. A contractor who does not mention drain pipe, rock backfill, and outlet locations is skipping critical steps. Request details on footing depth, wall thickness, and rebar size and spacing so you know the wall is being treated as a structural element, not just a decorative edge.
It is also wise to ask who will actually be on your site. At Primetime Concrete Conway, our own crew handles layout, forming, pouring, and cleanup. This helps ensure that what you discussed during the estimate is what gets built. We encourage homeowners to be present for layout so any concerns about property lines, trees, or access can be resolved before digging begins.
Finally, ask for local examples of similar walls. We can point you to completed projects in and around Conway with similar height, slope, or load conditions. Seeing how walls have performed through several Arkansas storm seasons is the best proof that the design and workmanship are sound.
“
Professional concrete retaining walls, done right the first time, quality materials, honest pricing, and results that last.