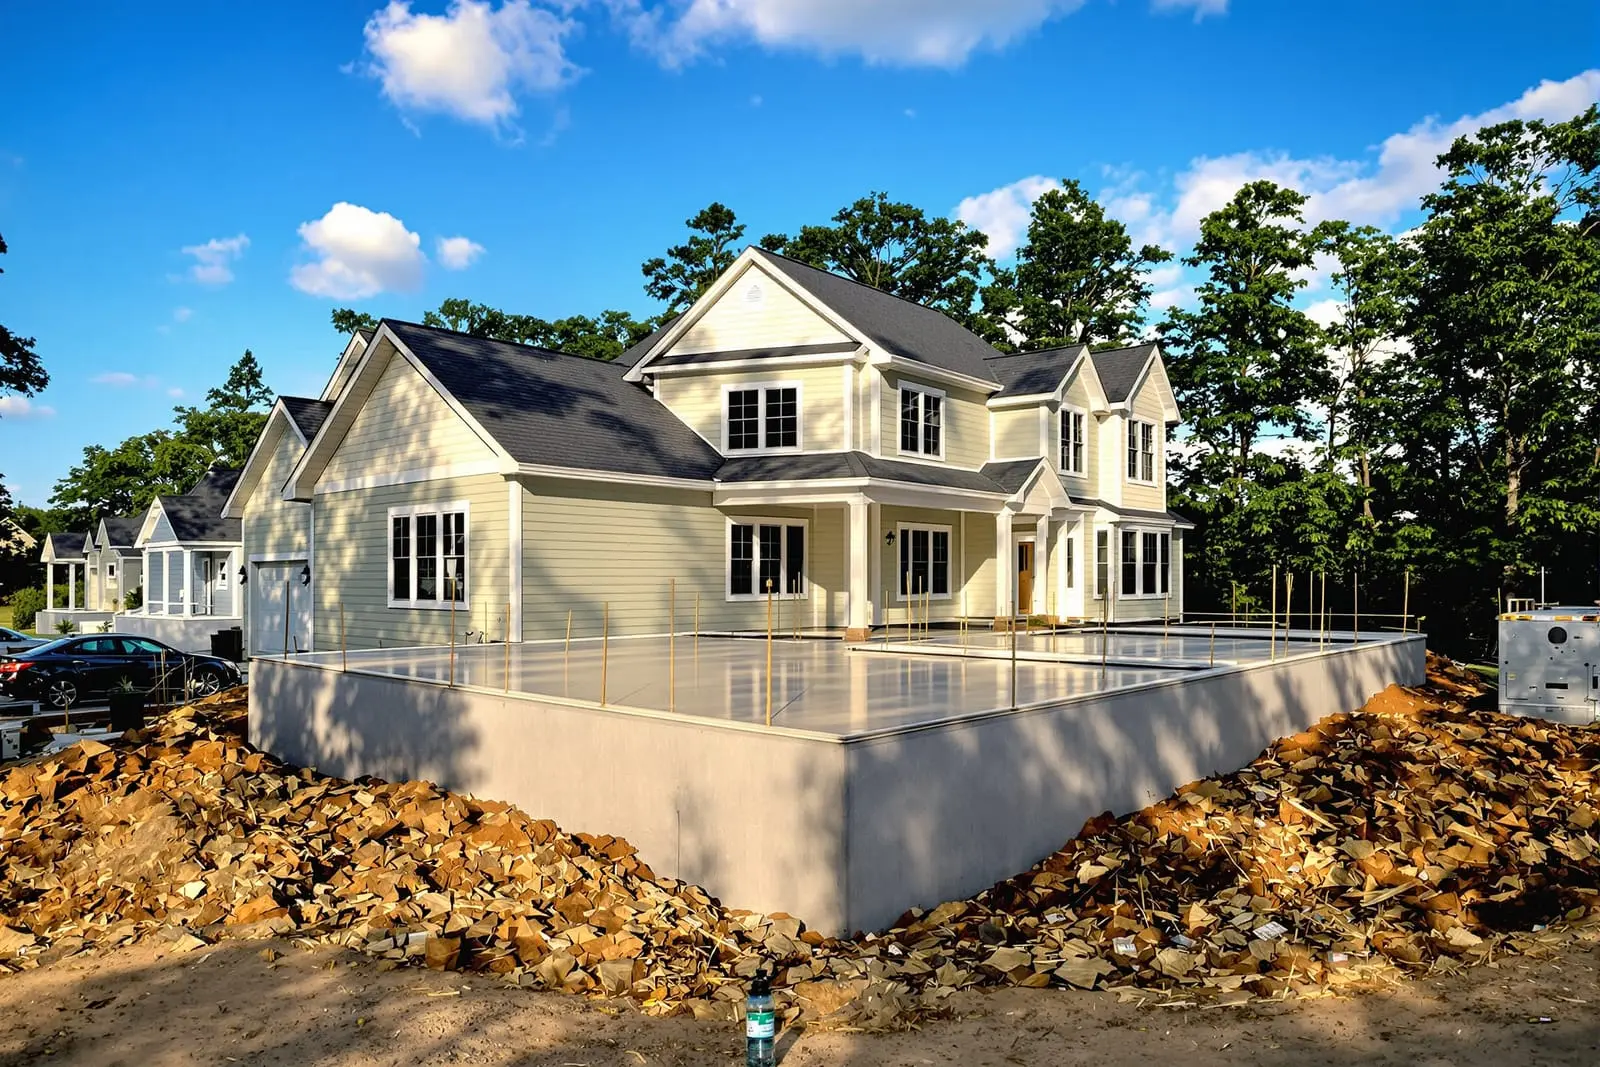
We pour concrete footings in Conway, AR that support homes, additions, decks, and retaining walls. Our crew digs to proper depth, sets forms, installs rebar, and uses quality mixes. With correctly sized foundations and footings, your structure stays stable and resists settling for the long term.
Primetime Concrete Conway provides professional concrete footings throughout Conway, AR and the surrounding area. Our licensed, insured crew delivers safe, clean, on-time work with a free estimate before anything begins. Call (806) 513-3678 or request your free quote.
Concrete footings and foundations done right in Conway
If you are building in Conway, your concrete footings and foundation are the part you never see again, but they decide how long the structure lasts. At Primetime Concrete Conway, most of our calls for foundation work come from local homeowners and small builders who want two things: a footing that will not move on our clay-heavy soils, and a schedule that actually holds.
We start by asking what is going on the foundation. A detached garage on level ground in West Conway does not need the same footing design as a two-story home near Lake Conway with softer subgrade. We look at your plans, check load paths, and match footing width and thickness to what the soil and structure require, not just a one-size trench. Where needed, we coordinate with your engineer or recommend one so the design is stamped and approved for local codes.
Our crews work in Conway every week, so we are used to tight neighborhoods near downtown, rocky spots toward Beaverfork Lake, and low spots that stay damp after a rain. That local experience matters before we dig because it helps us predict where we may hit rock, find soft pockets, or need temporary drainage to keep the footing trench dry.
How we build concrete footings and foundations step by step
A solid footing and foundation starts with layout. We pull measurements off your survey or building plans and set batter boards and string lines that match the exact footprint and elevations. We double check diagonals so the corners are square. This reduces problems later when framers or masons show up.
Next is excavation. For typical residential work in Conway, footings are often 16 to 24 inches wide and 8 to 12 inches thick, but final size always follows the engineer or the local code requirements. We dig to proper depth below the frost line and remove all loose soil, roots, or organic material. On clay soils that smear and get slick when wet, we avoid overworking the trench walls so the base stays firm.
Once the trench is open, we place rebar cages or continuous bars, usually #4 rebar tied in a grid or dual runs, raised on chairs to keep steel off the dirt. Around garages or in areas with point loads like columns, we add extra reinforcement or spread footings as the plans require. If you are pairing the footing with a slab foundation, we tie the vertical rebar into the future wall or slab so everything acts as one unit.
For poured foundations or monolithic slabs, we then set forms. We use straight, braced forms and check elevations with a laser level so the top of concrete lands exactly where your framing plan expects it. Before the concrete truck arrives, we install anchor bolts, sleeve any plumbing or conduit that must pass through, and make sure inspection items like rebar patterns and footing sizes are approved if the city or county is inspecting.
Concrete mix, placement, and curing in Arkansas weather
Concrete footings only perform as well as the mix and the way it is placed. Primetime Concrete Conway typically uses a 3,000 to 4,000 psi concrete mix for footings and foundations, adjusted for temperature and placement conditions. In hotter Arkansas months, we order mixes that give us a little more working time so we can place and finish without cold joints. On cooler mornings, we may request additives that help the concrete set reliably.
When the truck arrives, we verify slump so the mix is workable but not so wet that it weakens the footing. If access is tight behind an existing house or along a narrow driveway, we may use a concrete buggy or pump to move the mix without tearing up your yard. We place the concrete continuously along each section of footing, vibrate or rod around rebar to remove air pockets, and strike the top to a consistent elevation.
Curing is where many foundations suffer, because it is easy to rush. We protect fresh concrete from sudden drying by sun or wind, especially in August heat. Depending on the weather, we may fog with water or use a curing compound so the surface does not crack while the inside is still building strength. We watch overnight temperatures in spring and fall and, if there is any risk of a cold snap, we cover the work or adjust scheduling so early-age concrete is not exposed to freeze.
Before framers or block masons come in, we check bolt locations, wall lines, and elevations again. Catching a 1/2 inch issue early prevents bigger problems when framing, brick, or siding goes on.
What drives cost for concrete footings in Conway
Homeowners often ask why one set of foundation bids can be thousands of dollars apart. Most of the difference comes from site conditions and design details. At Primetime Concrete Conway, we walk through those factors with you so you understand the quote instead of being surprised later.
Soil conditions are usually the first cost driver. If your property has soft or filled soil that needs undercutting and replacement with compacted gravel, that takes more time and material. If we hit shallow rock that requires hammering or saw cutting, excavation costs go up, but you gain a very solid bearing surface. Slope is another factor. A simple house pad on a nearly flat Conway lot is cheaper than a walkout basement foundation that needs stepped footings and taller walls.
The type of foundation also affects cost. A basic monolithic slab with integrated footings around the perimeter and under load-bearing walls is often the most economical for many Conway homes. Pier and beam foundations need more individual footing pads and piers but can work better on certain sloped or expansive soils, and they allow easier access to utilities. Full basements are the most expensive, due to deeper excavation, drainage systems, taller walls, and more reinforcement.
Other cost components include steel quantity, concrete strength, access for trucks and equipment, and inspection or engineering requirements. We provide written estimates that separate these items so you see where your money goes. If there is a way to reduce cost without sacrificing performance, such as adjusting wall height or modifying a thickened slab area, we point that out and coordinate with your designer or engineer before work starts.
Common Conway foundation issues we prevent and repair
Many of our Conway customers call after noticing cracking sheetrock, sticky doors, or brick cracks that trace back to footing and foundation problems. Our goal on new projects is to prevent these issues, and on existing homes to stabilize what is already there.
Water and drainage are the biggest long-term threats to concrete footings in this area. Yards that stay soggy along the foundation, downspouts that dump at the base of walls, and poor grading can all cause soil movement and settlement. When we install new foundations, we plan positive drainage away from the building, use gravel and drain tile where appropriate, and pay attention to low spots that could hold water. Around basements or deeper foundations, we add perimeter drains and backfill with material that does not trap water against the wall.
For additions or porches tied to older homes, a common mistake is pouring new footings that are too shallow or not properly connected. This often shows up later as noticeable separation lines between the old and new structure. We look at the existing footing depth, bearing conditions, and reinforcement, then design the new footing to work with what is there, not against it. Where code allows, we may dowel rebar into existing concrete or specify expansion joints to control how movement shows.
If you already have signs of settlement, we can work with local foundation repair specialists or engineers to evaluate options. Sometimes the fix is as simple as improving surface drainage and patching minor cracks. In more serious cases, stabilization using piers or underpinning may be recommended. We are straightforward about what concrete work we can handle directly and when a structural engineer should be involved, so you get a solution that actually lasts.
“
Professional concrete foundations & footings, done right the first time, quality materials, honest pricing, and results that last.
Primetime Concrete Conway
Concrete Foundations & Footings Across Our Service Area